



7900 SW Brentwood St., #7, Portland, OR 97225
7900 SW Brentwood St., #7, Portland, OR 97225
Fall ready, pet friendly and same money- MOVE IN SPECIAL 2x1 townhome NOW!
Apartment Address:
7905 SW Cedar St | Portland, OR 97225
Apt: #7 - Interior location
Available to move in or view: NOW!
* 2 week max hold at time of application submission
Apply Now
October Special:
Fall Into Savings:
Apply within 24 hours of touring and received $600 off your second month's rent!
That's not all!
Move in October and received a $300 off your deposit.
Available on a 12 month leases only.
Offered By:
Bristol Urban Apartments | 503.473.4800 ext 201
________________________________________
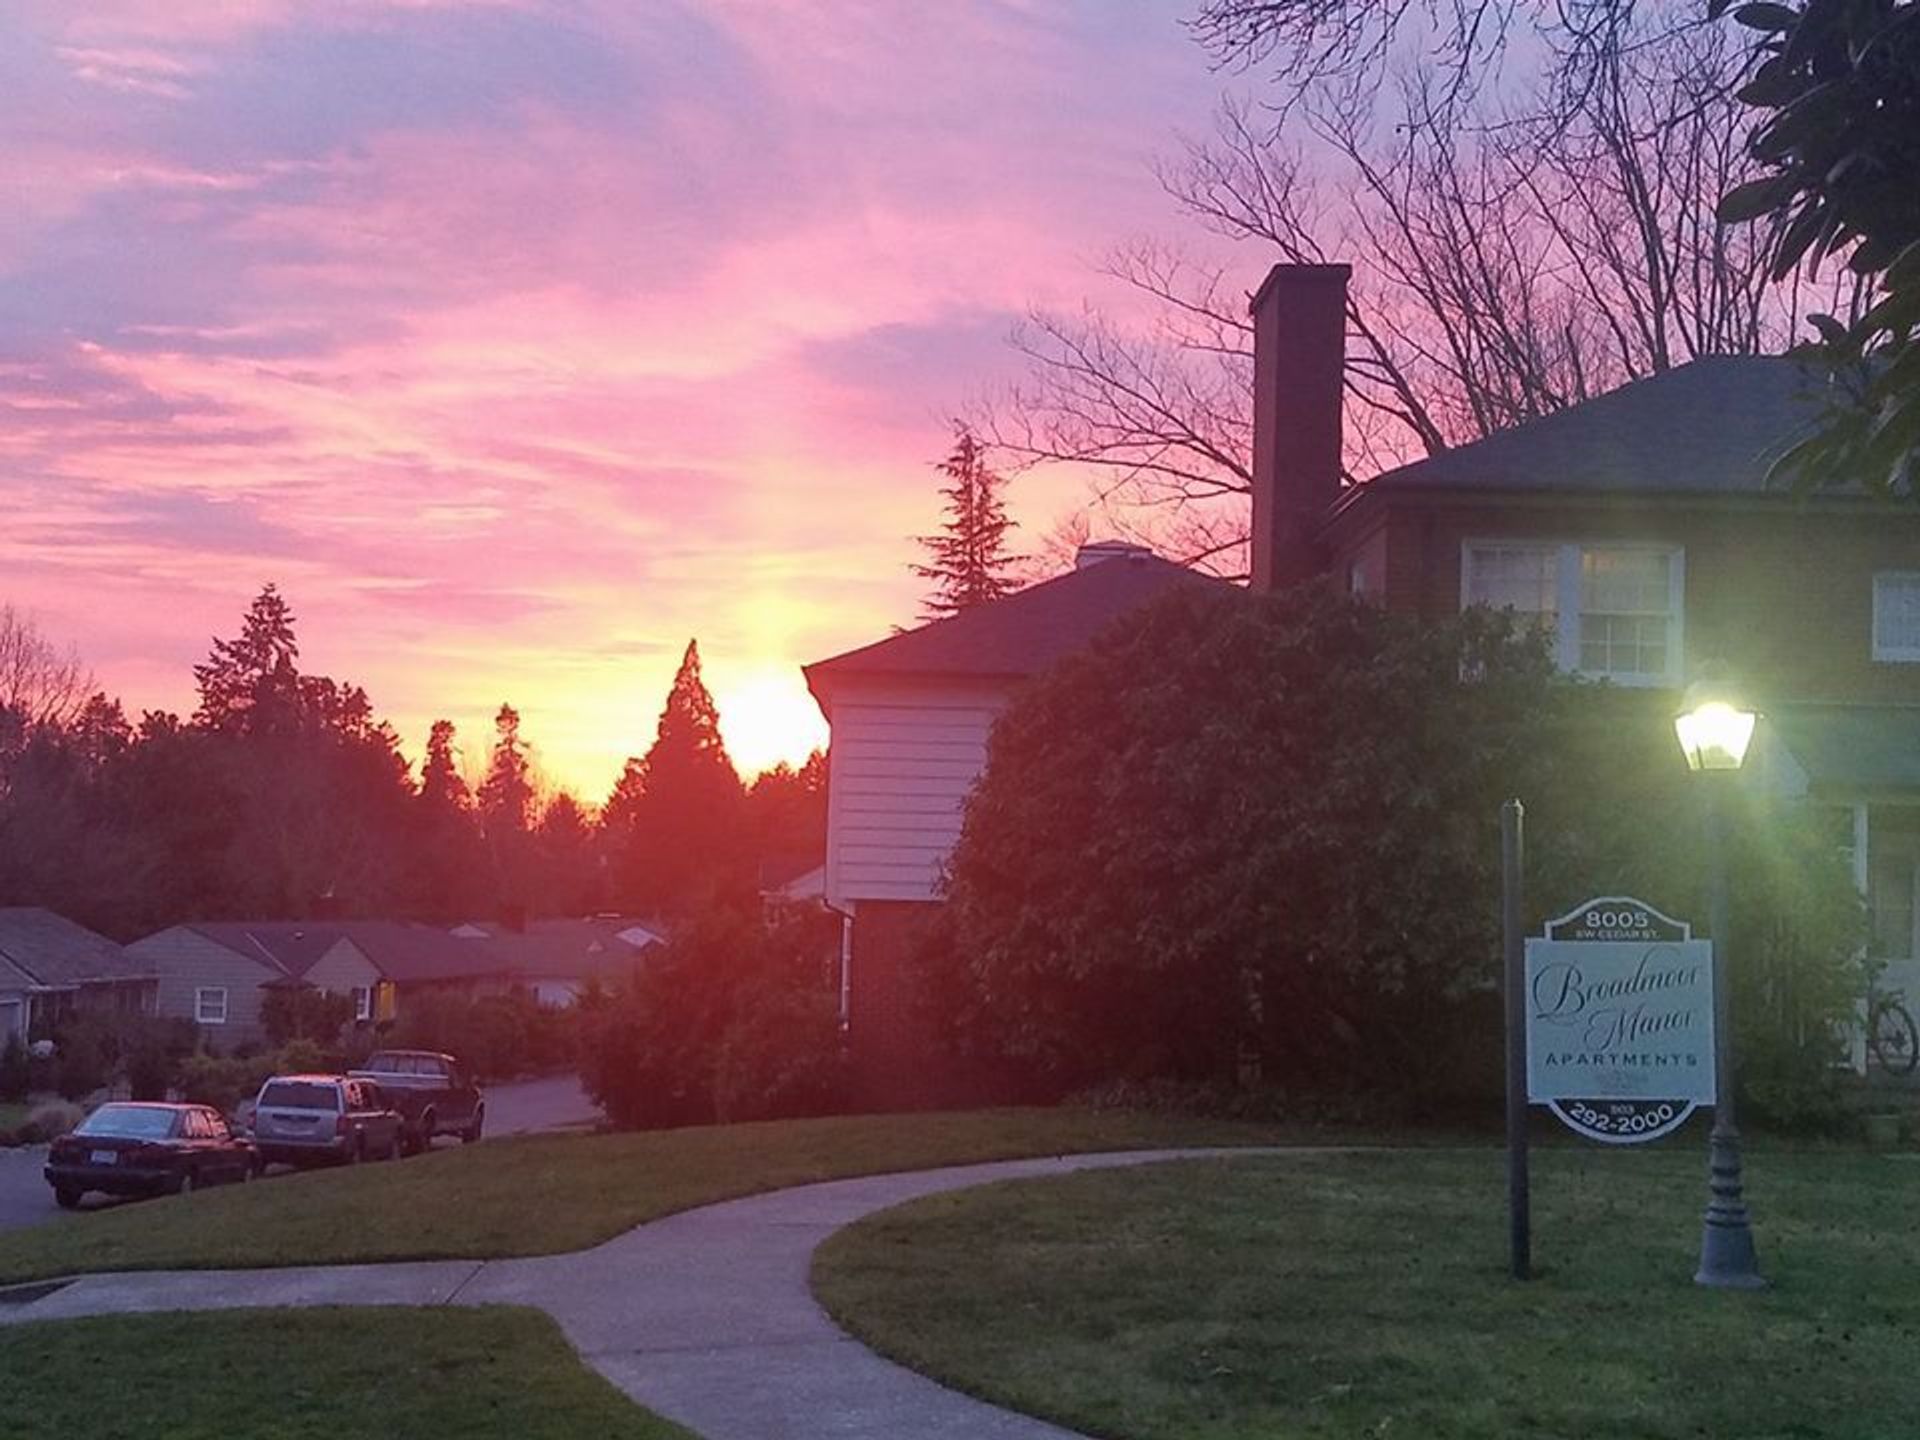
Welcome to the Broadmoor Manor, one of Bristol Urban's 30+ vintage and historic properties!
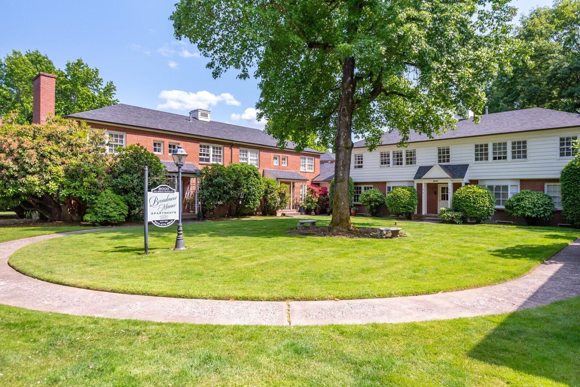
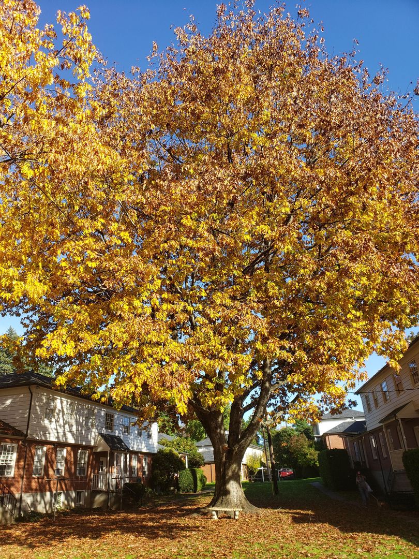
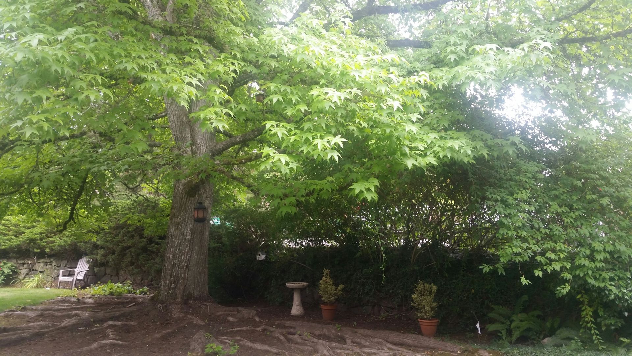
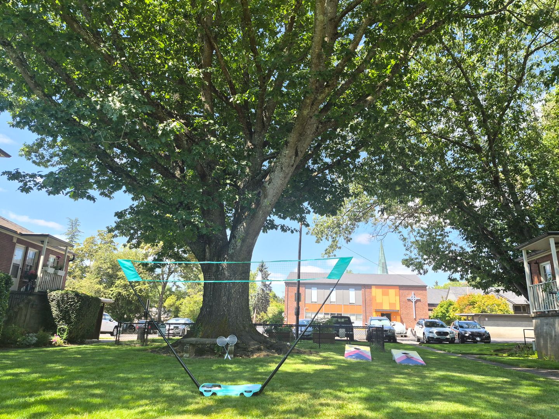
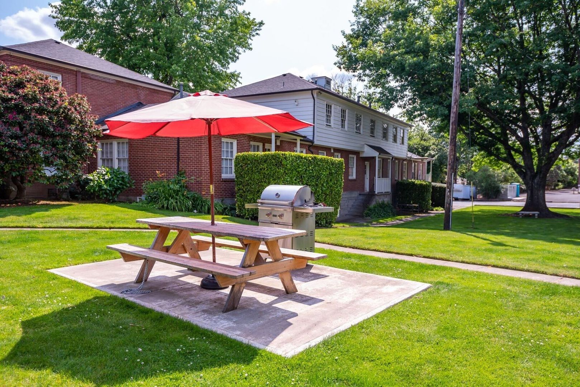
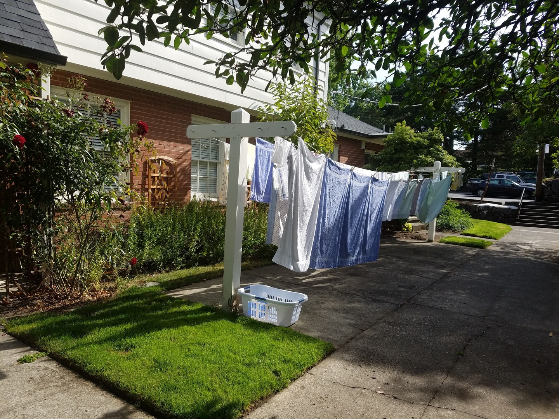
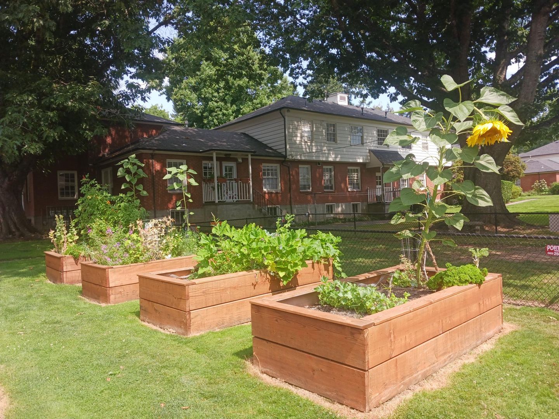
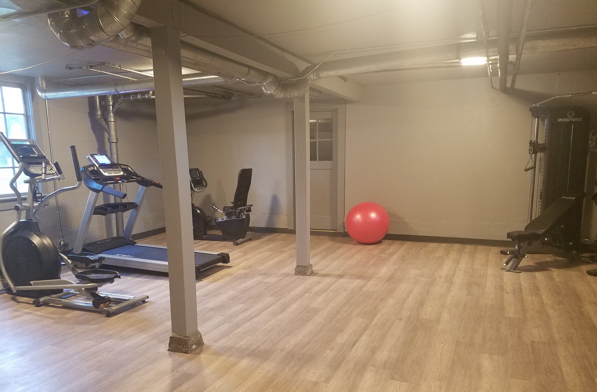
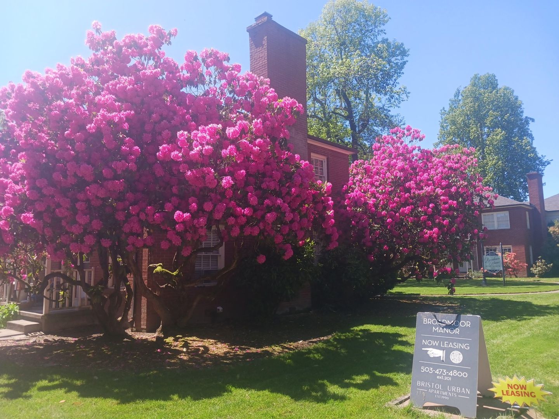
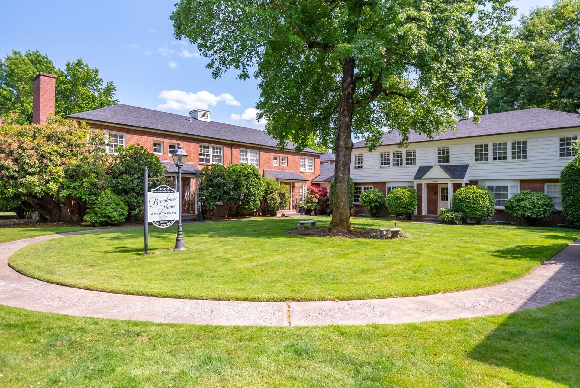
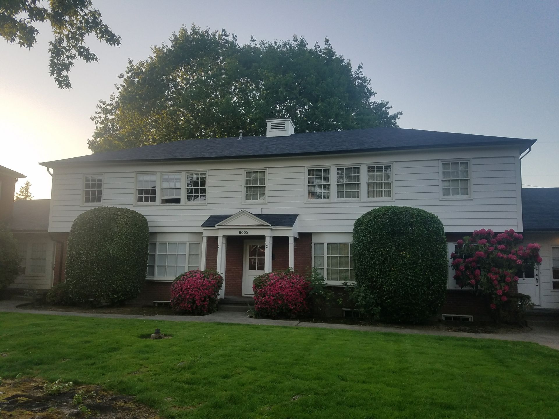
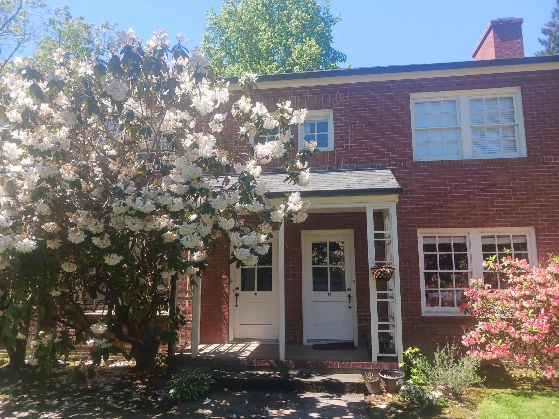
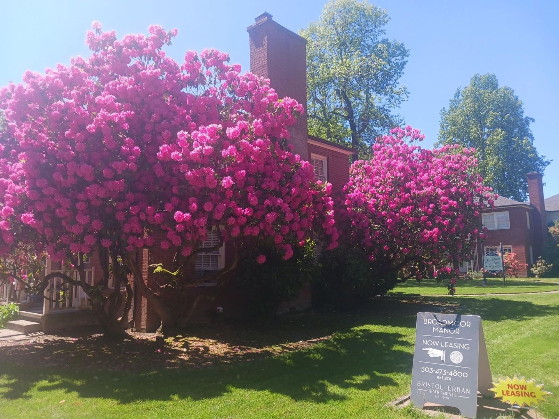
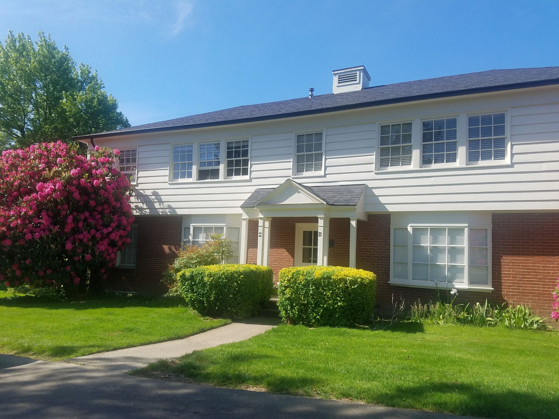

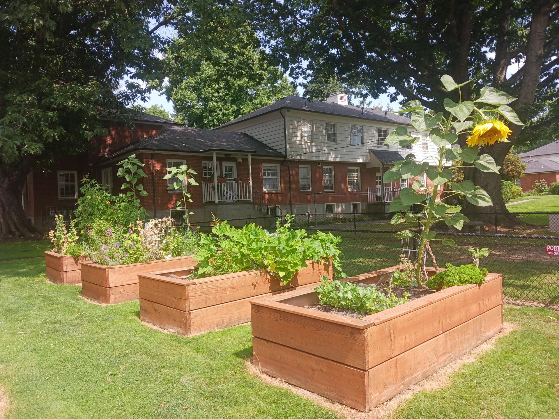
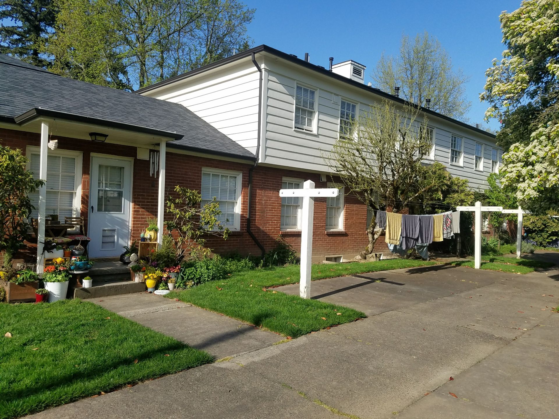
Tucked in the southwest hills of Portland Broadmoor Manor lies in an exceptional location the distinctive Raleigh Wood neighborhood of Portland. Situated on 3 acres of lush, mature landscaping, you instinctively feel that life has slowed down when you arrive here. Built in 1948 and designed by Oregon-native and renowned architect, Rosco De Leur Hemenway.
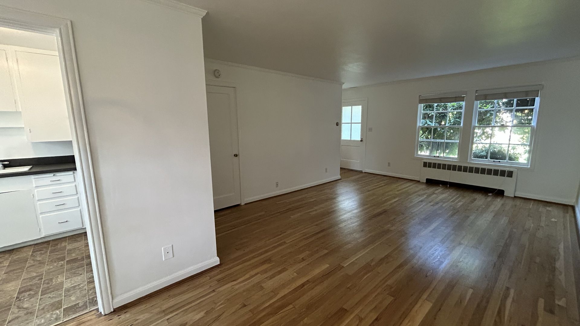
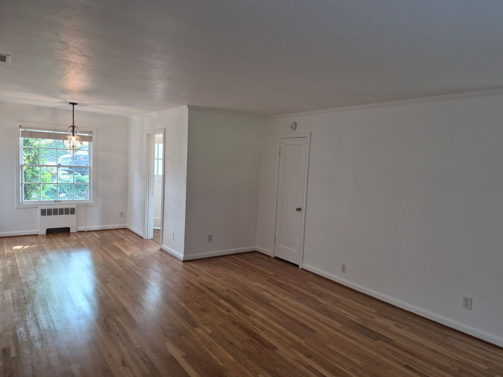
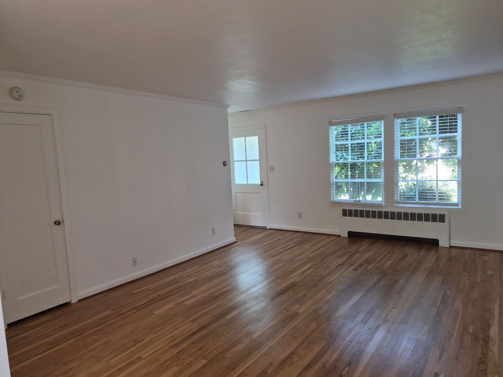
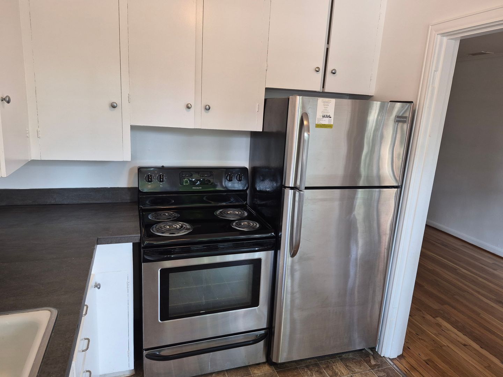
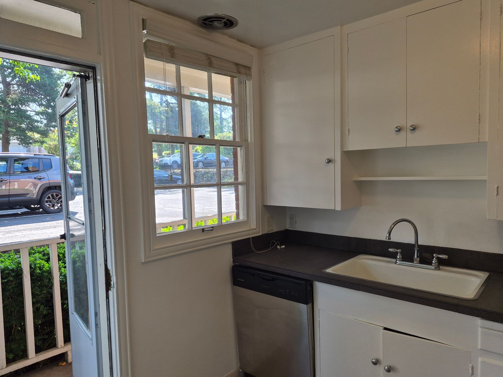
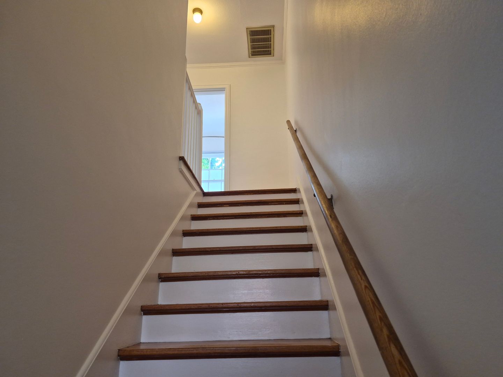
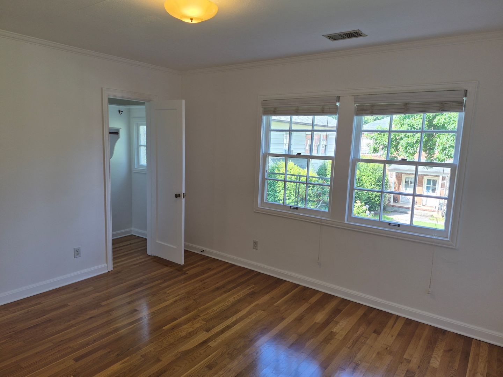
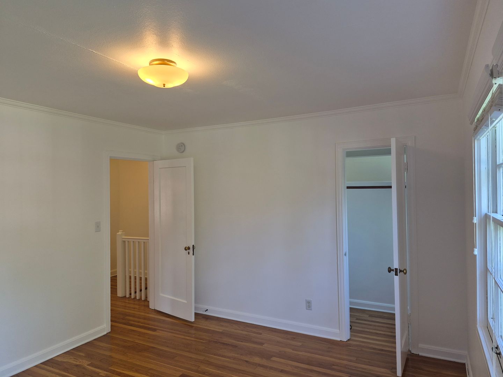
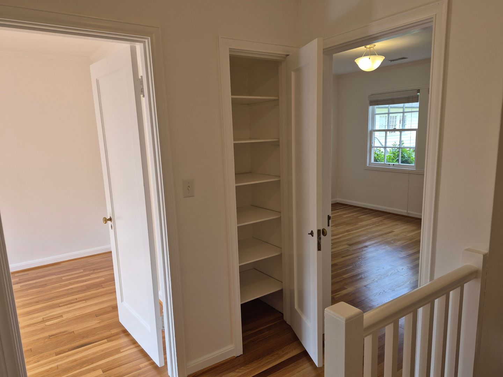
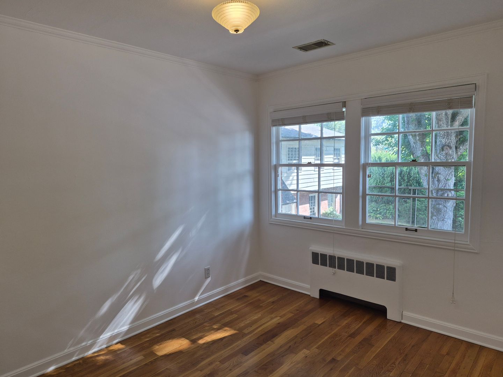
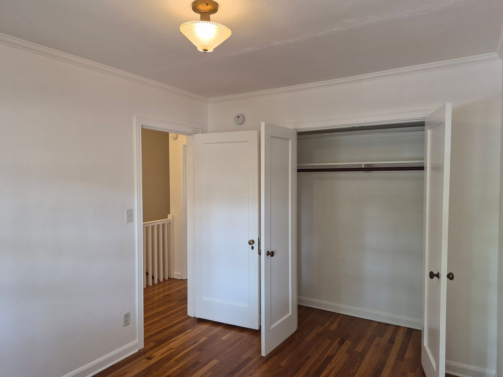
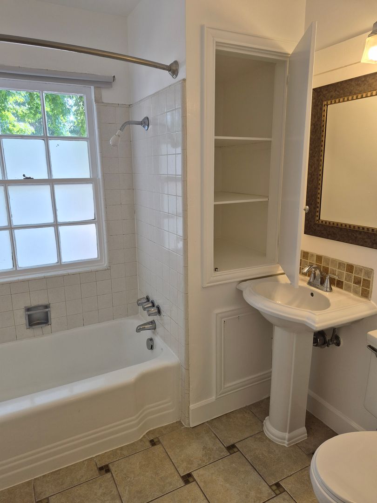
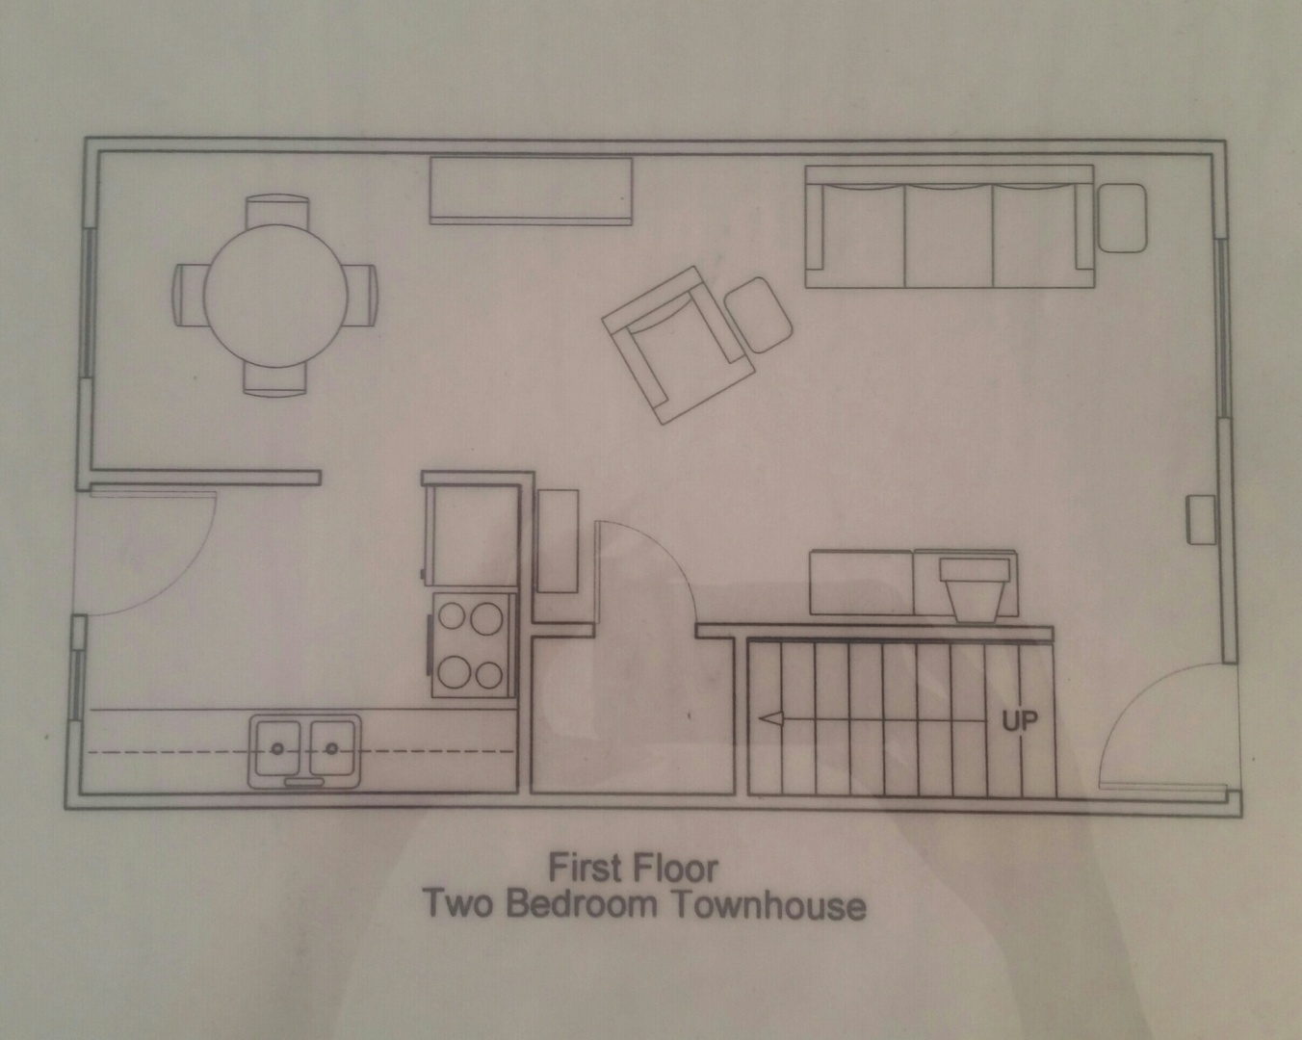
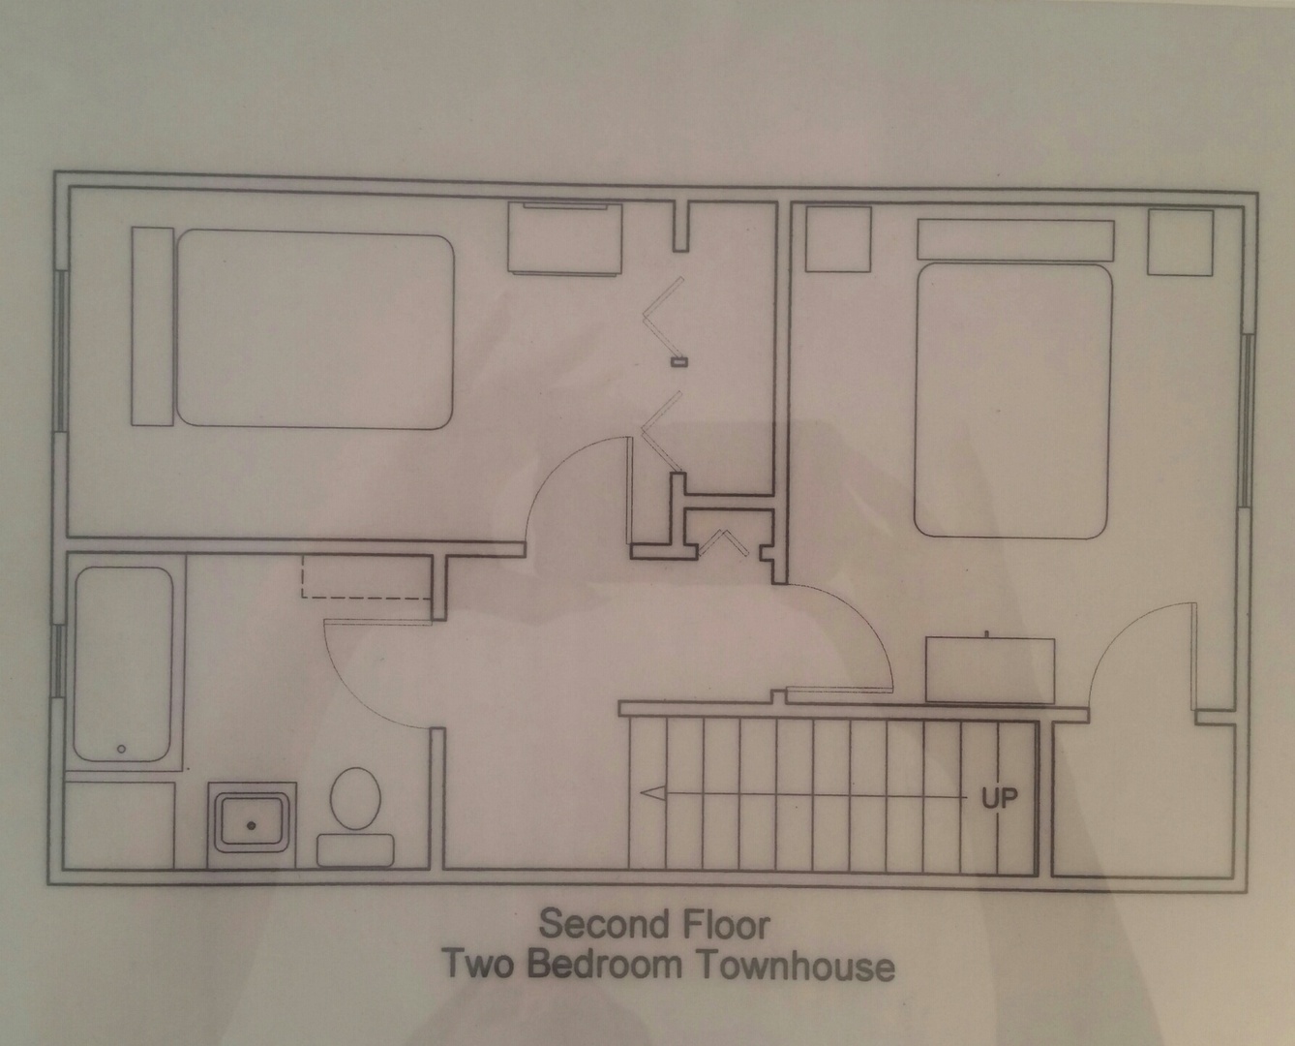
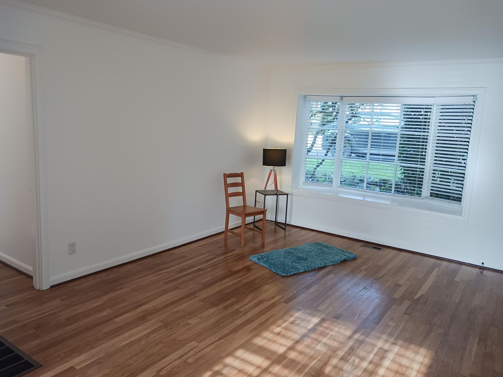
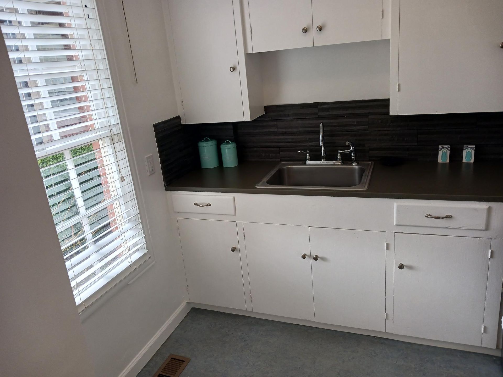
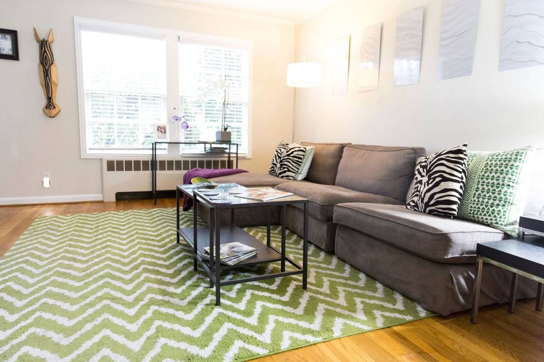
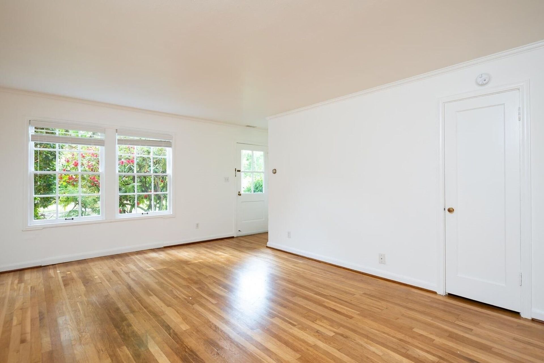
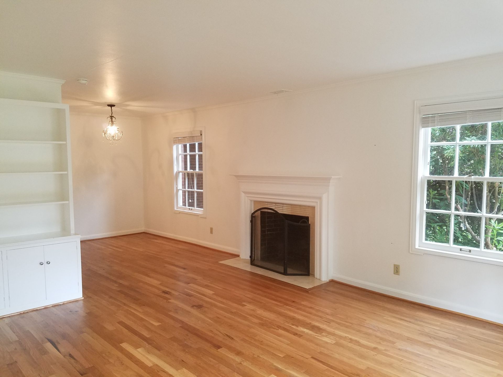
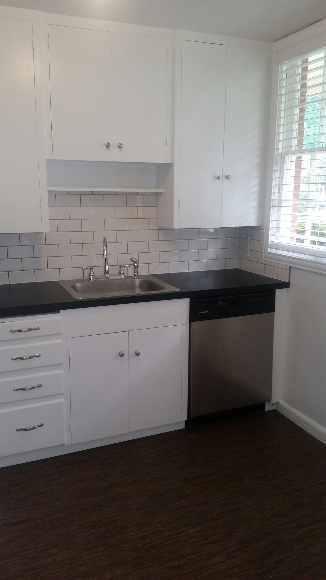
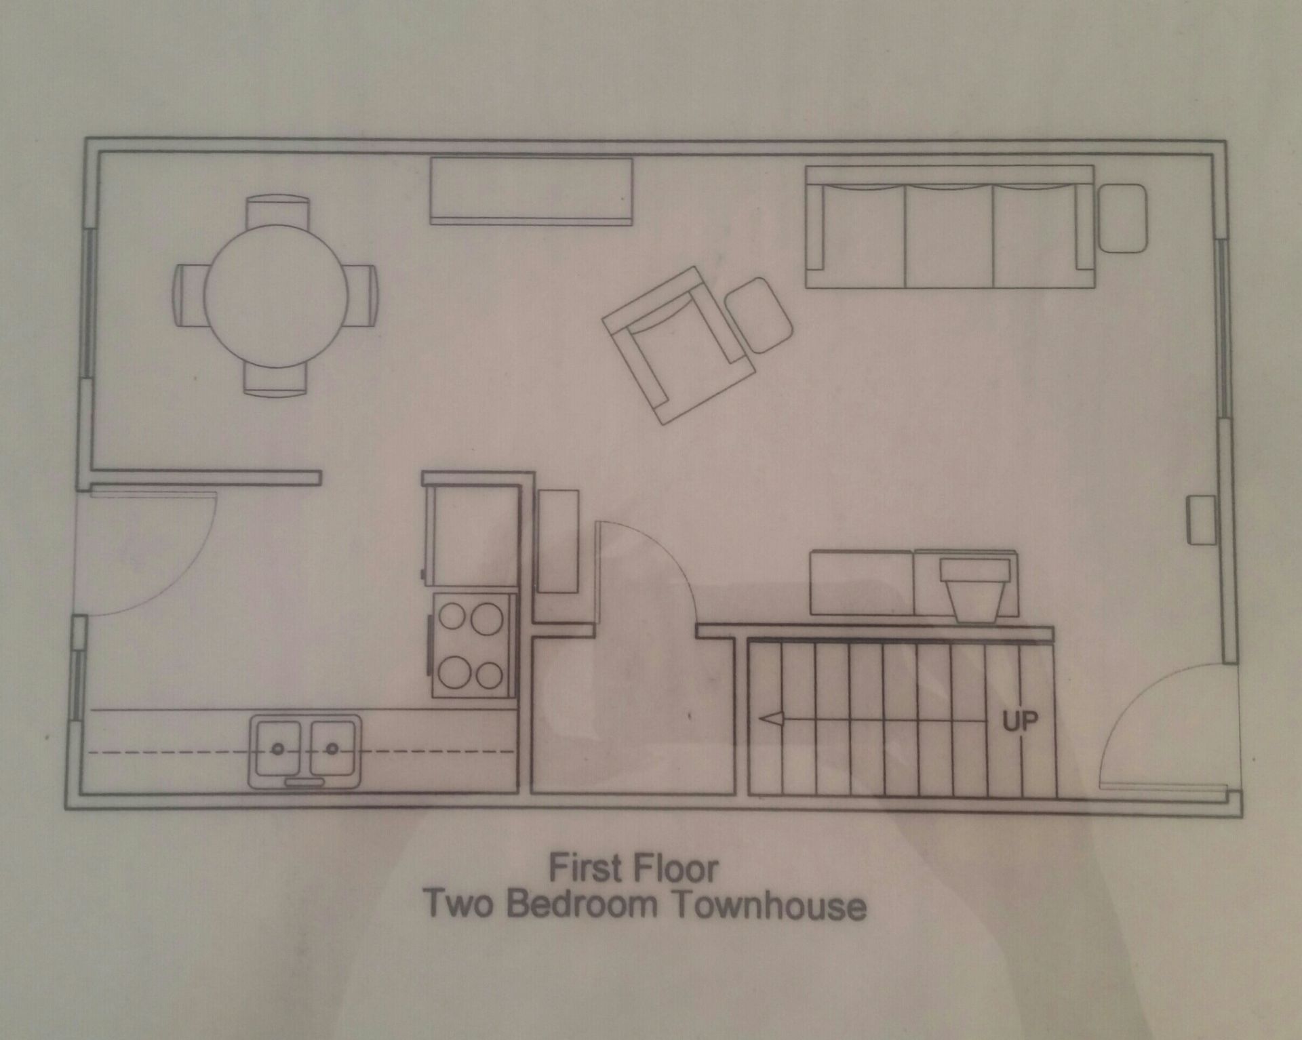
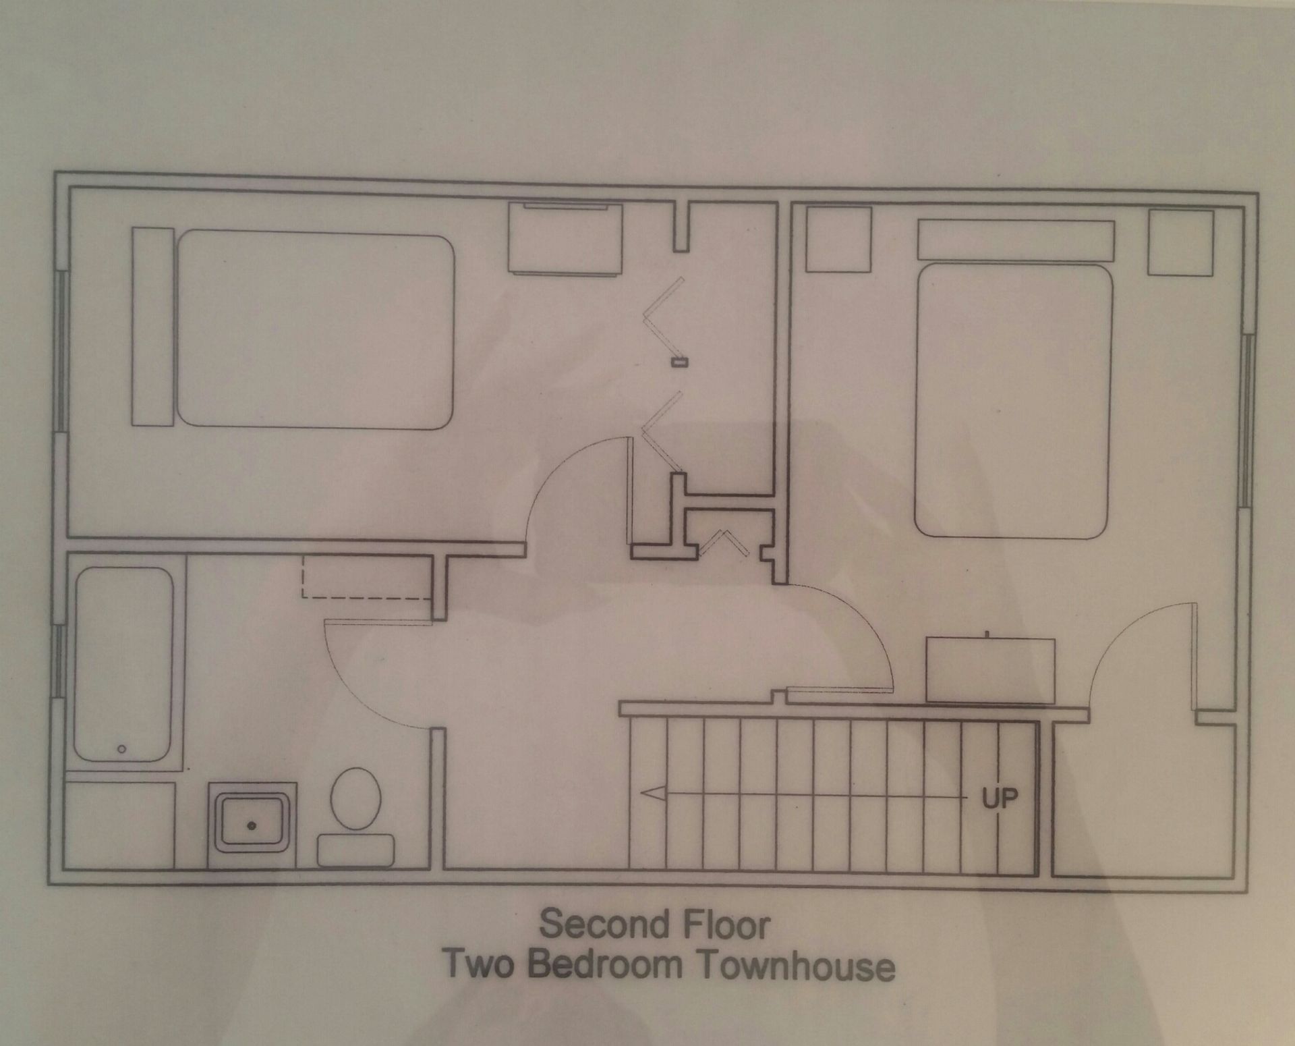
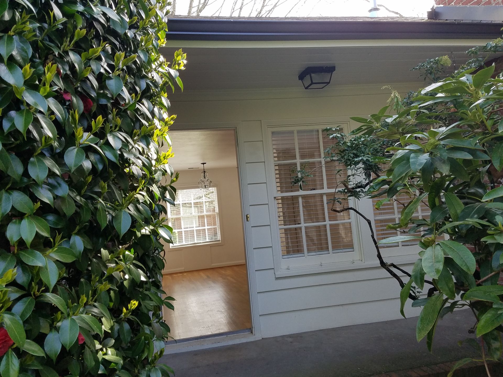

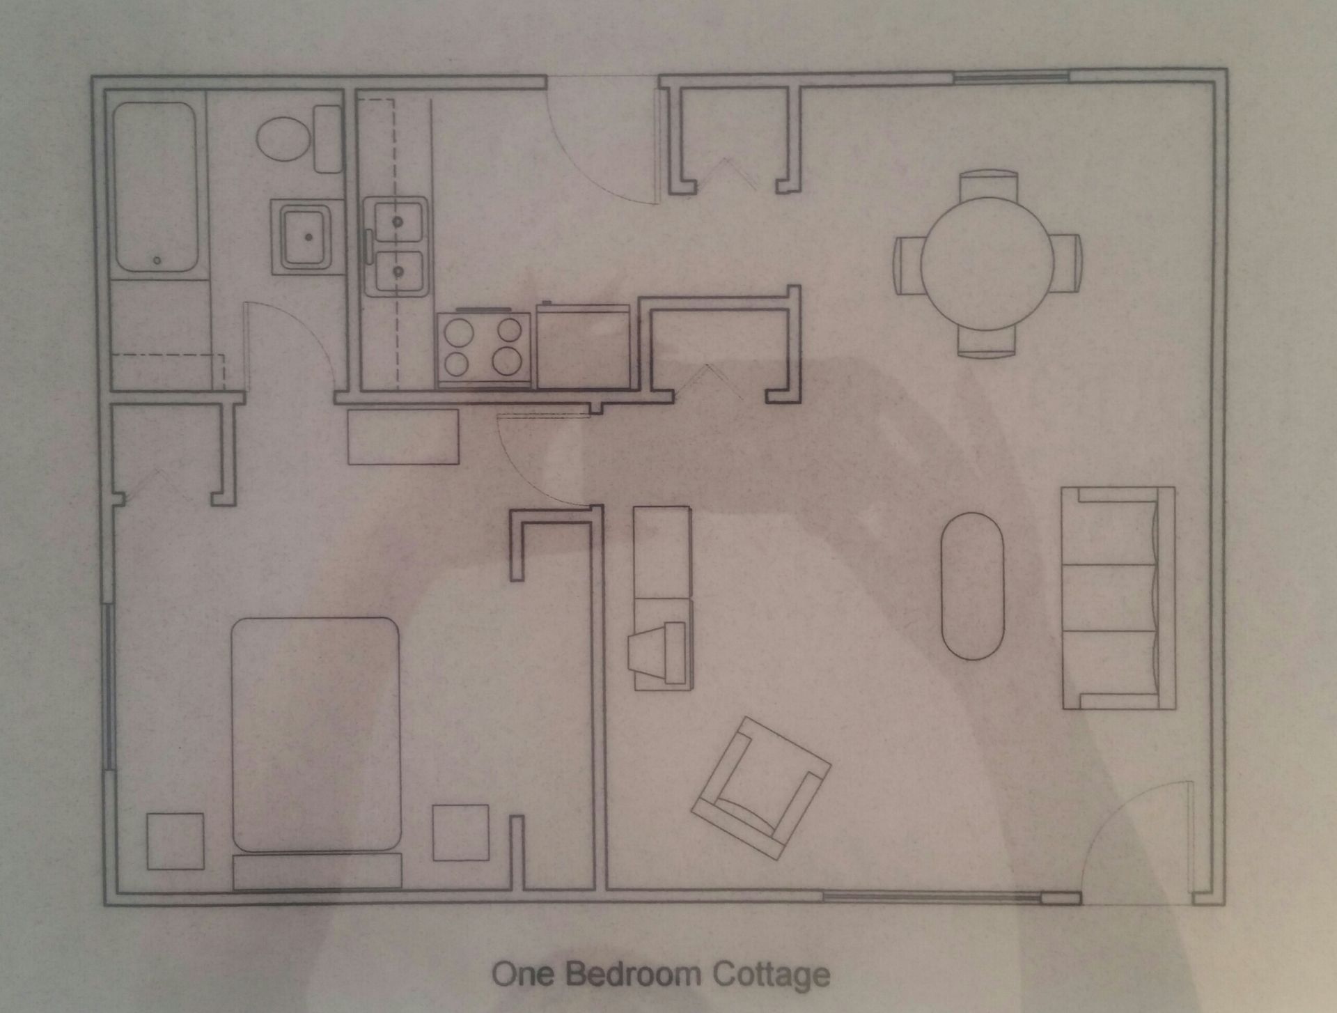
This classic floorplan offers patios at the front and back door entries. Restored original hardwood flooring is throughout and a built-in bookcase. On the first floor there is a spacious living room, dining room, kitchen, built in bookcase and coat closet under the stairs. We renovated the kitchen with updated quartz countertops with custom cut porcelain backsplash, flooring, and a stainless-steel appliance package has a dishwasher. Up the stairs lead to the master bedroom that has a walk-in closet with a window, and the second bedroom closet has dual French doors. The bathroom has a pedestal sink, hand laid slate tile flooring shelving for extra storage and the bedrooms are separated with a linen closet with high ceilings.
KEY FEATURES:
● Lease Duration: Year lease or 6 months with 5% premium
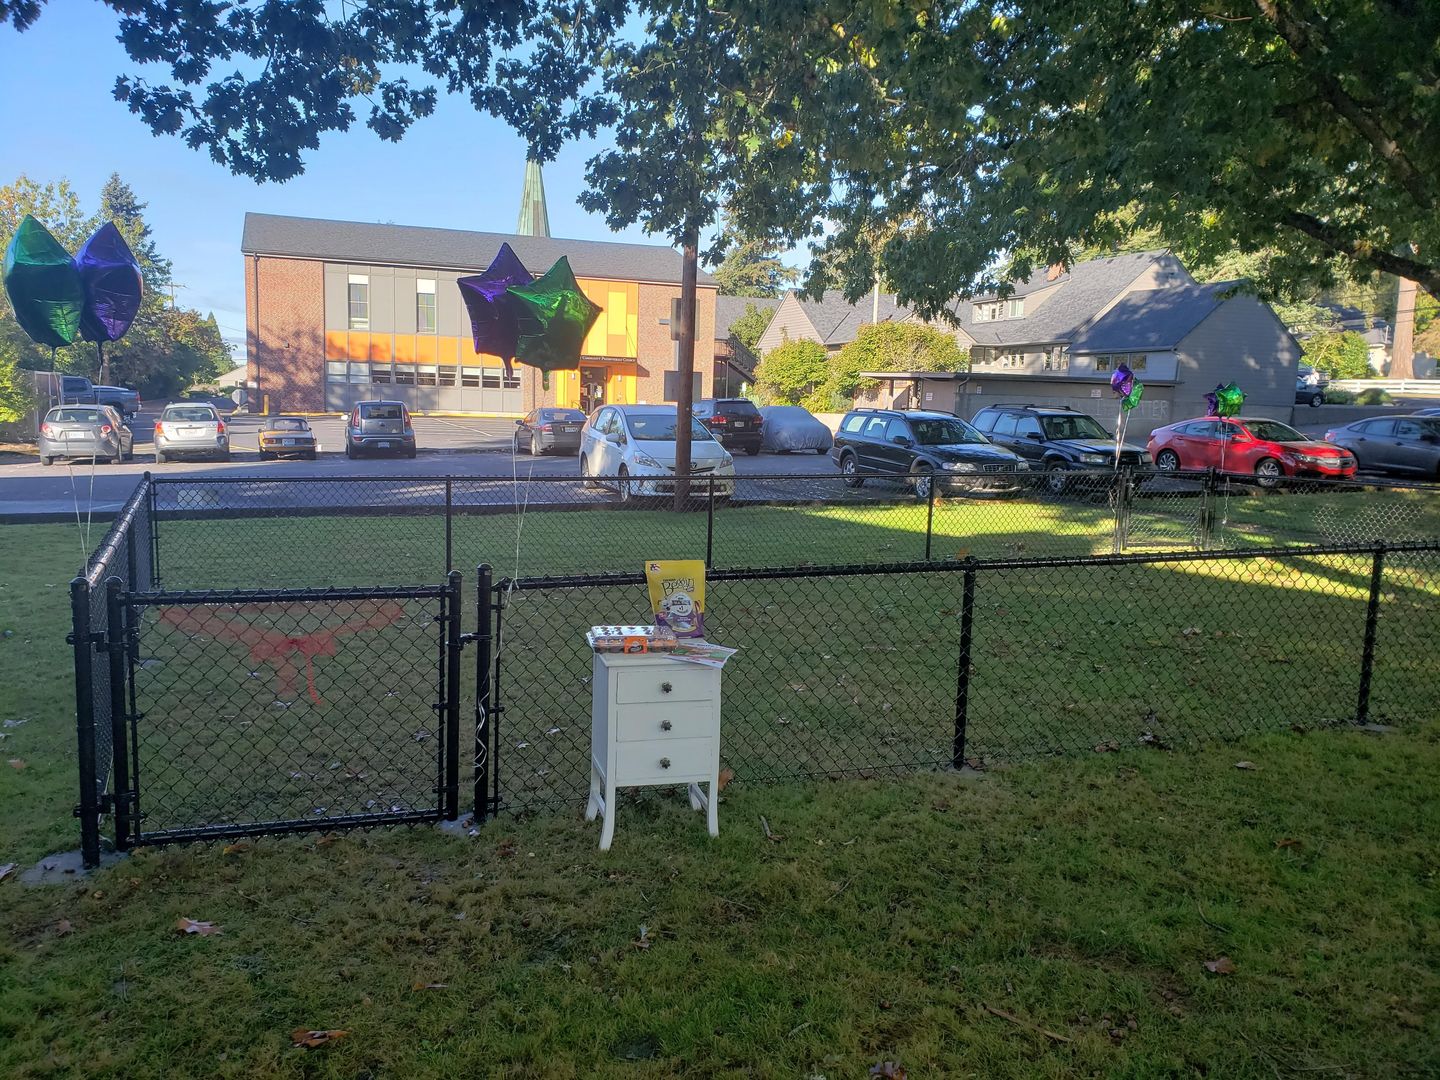
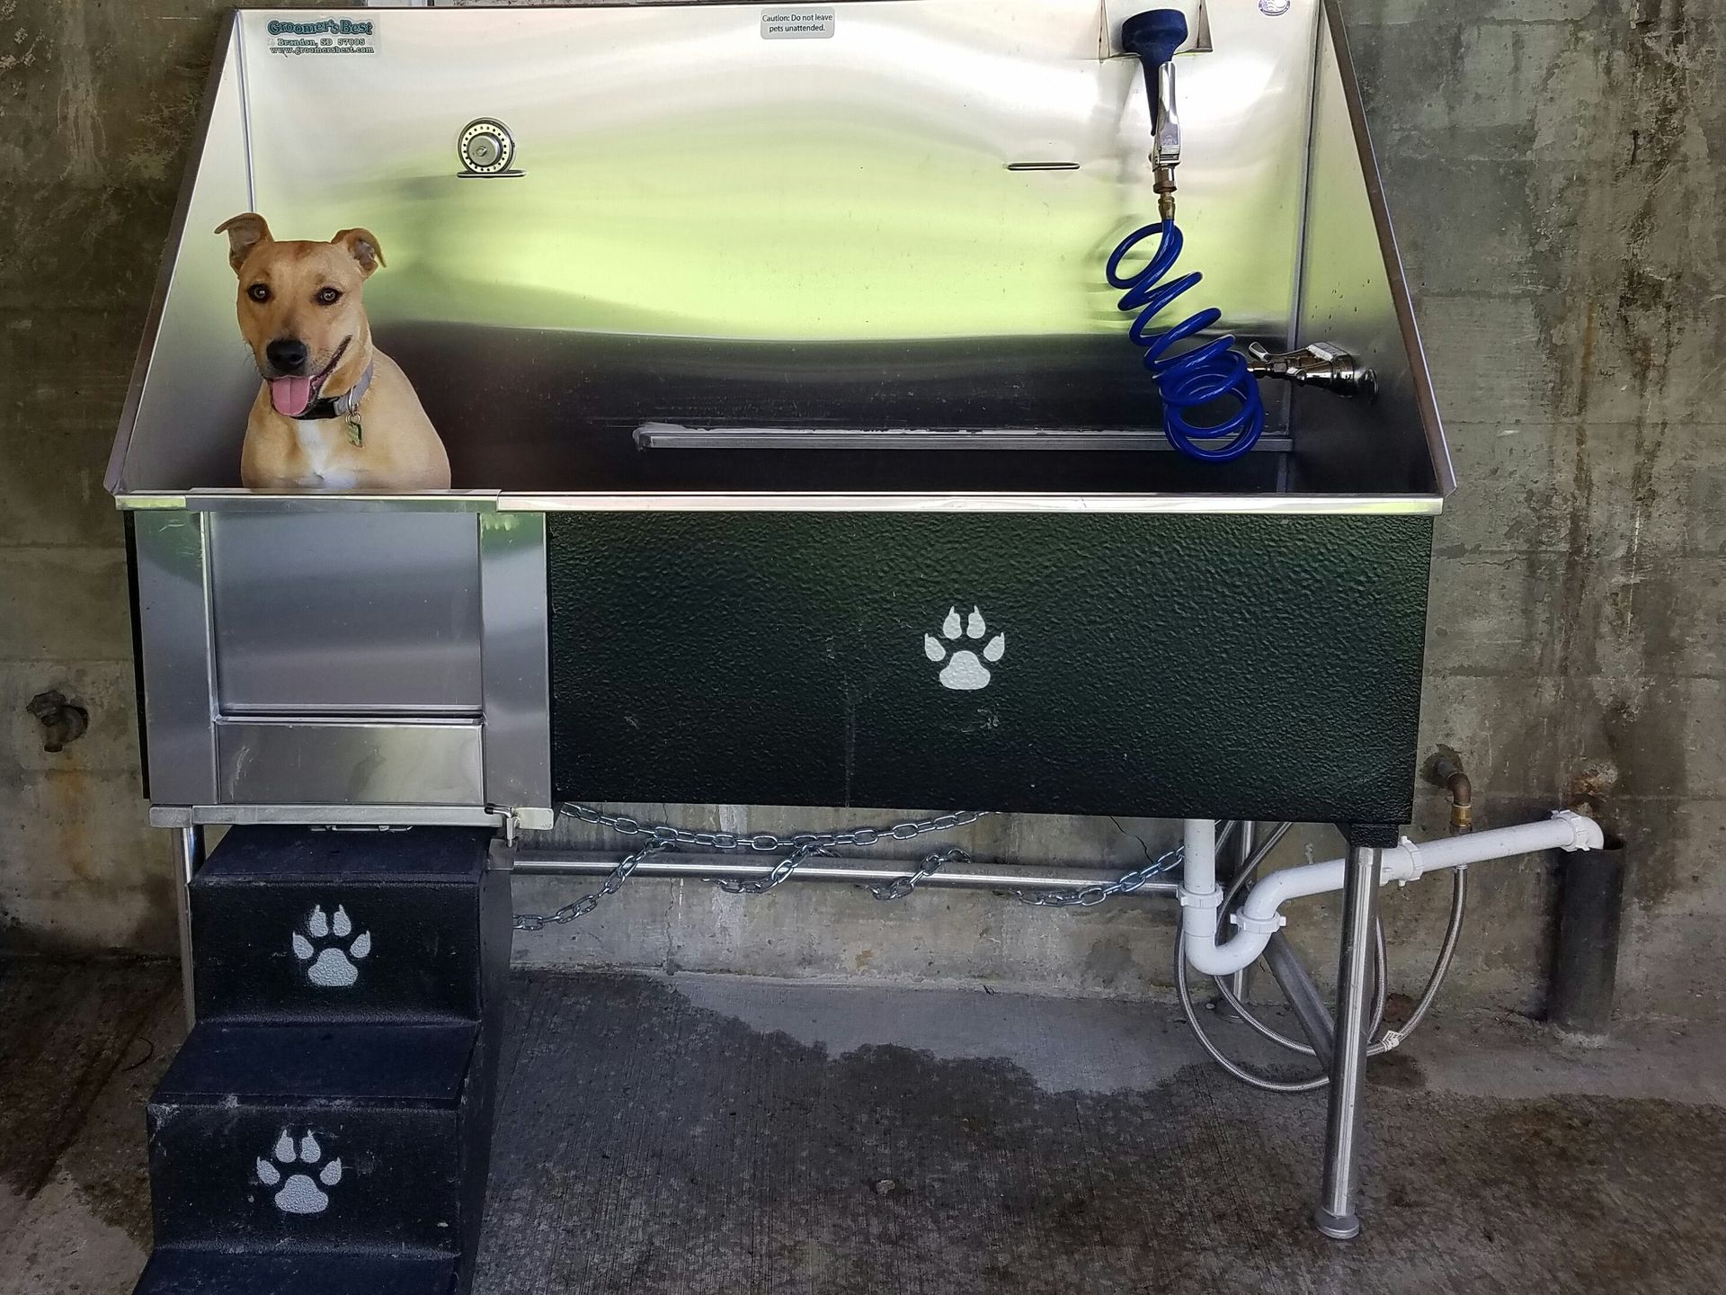
● Pet Policy: Dogs and Cats, breed restrictions and additional terms may apply, NO PET RENT!
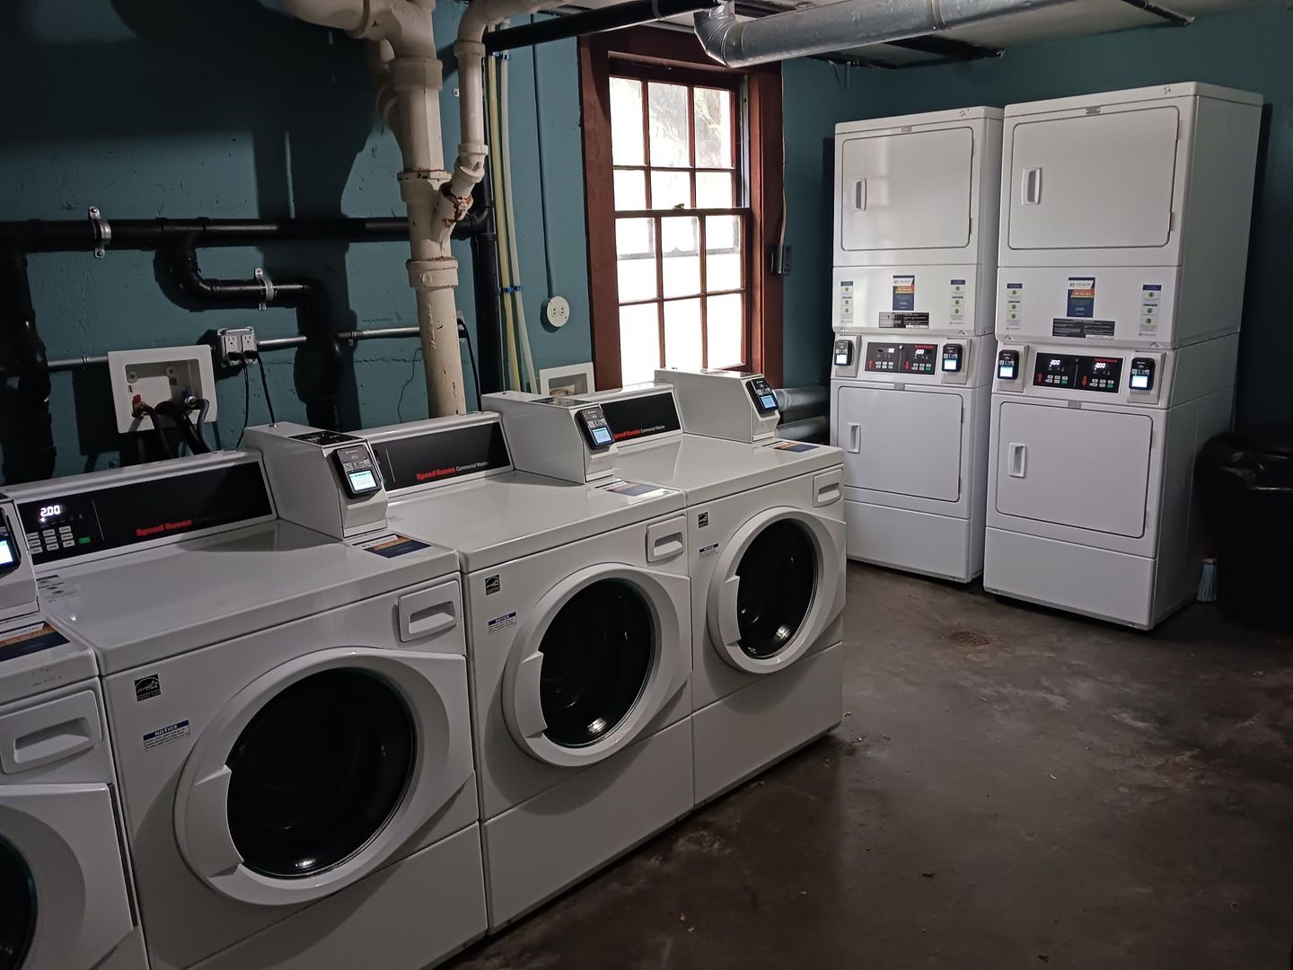
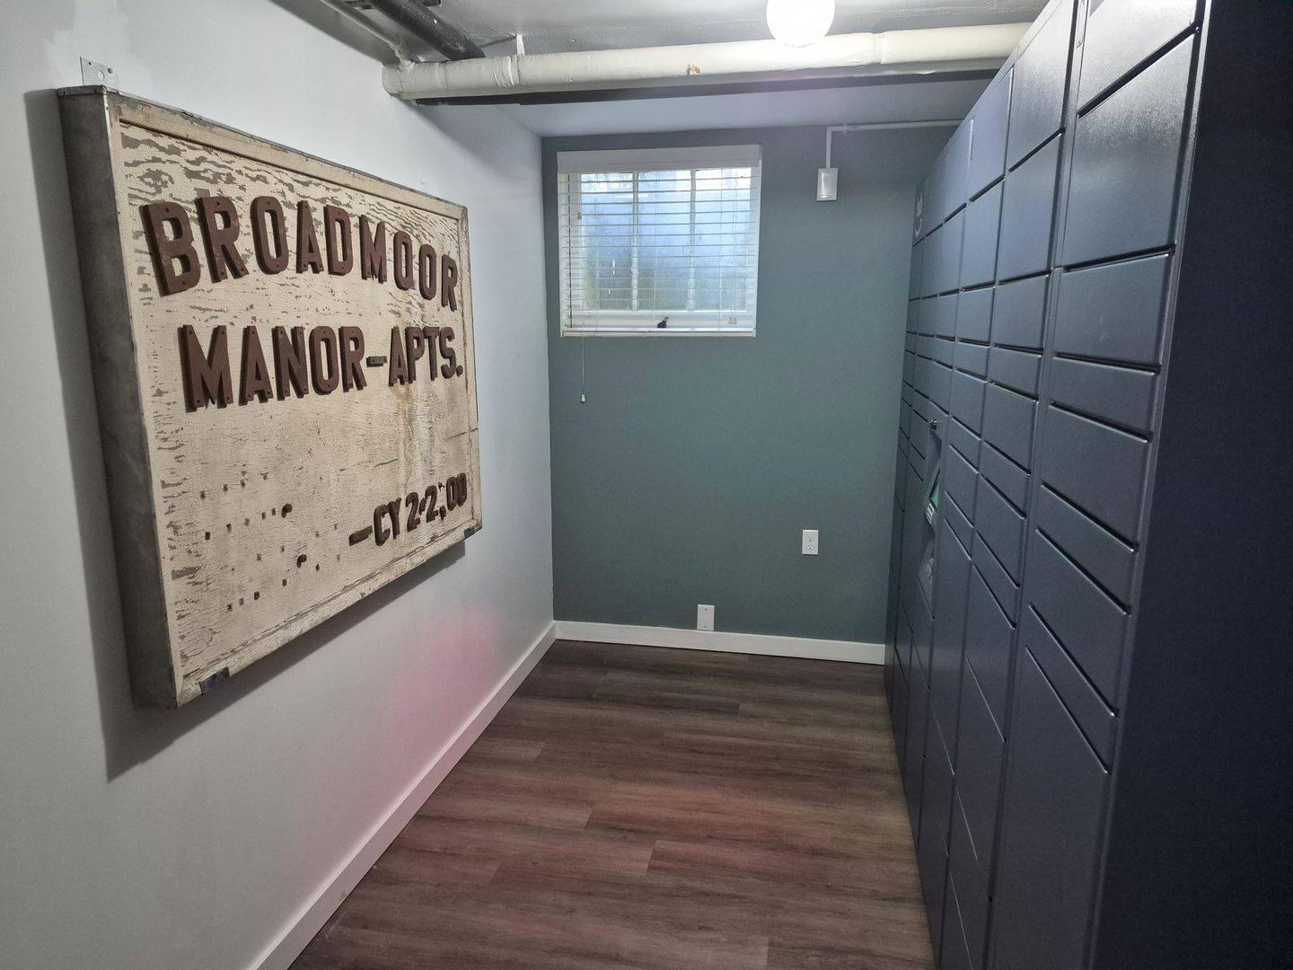
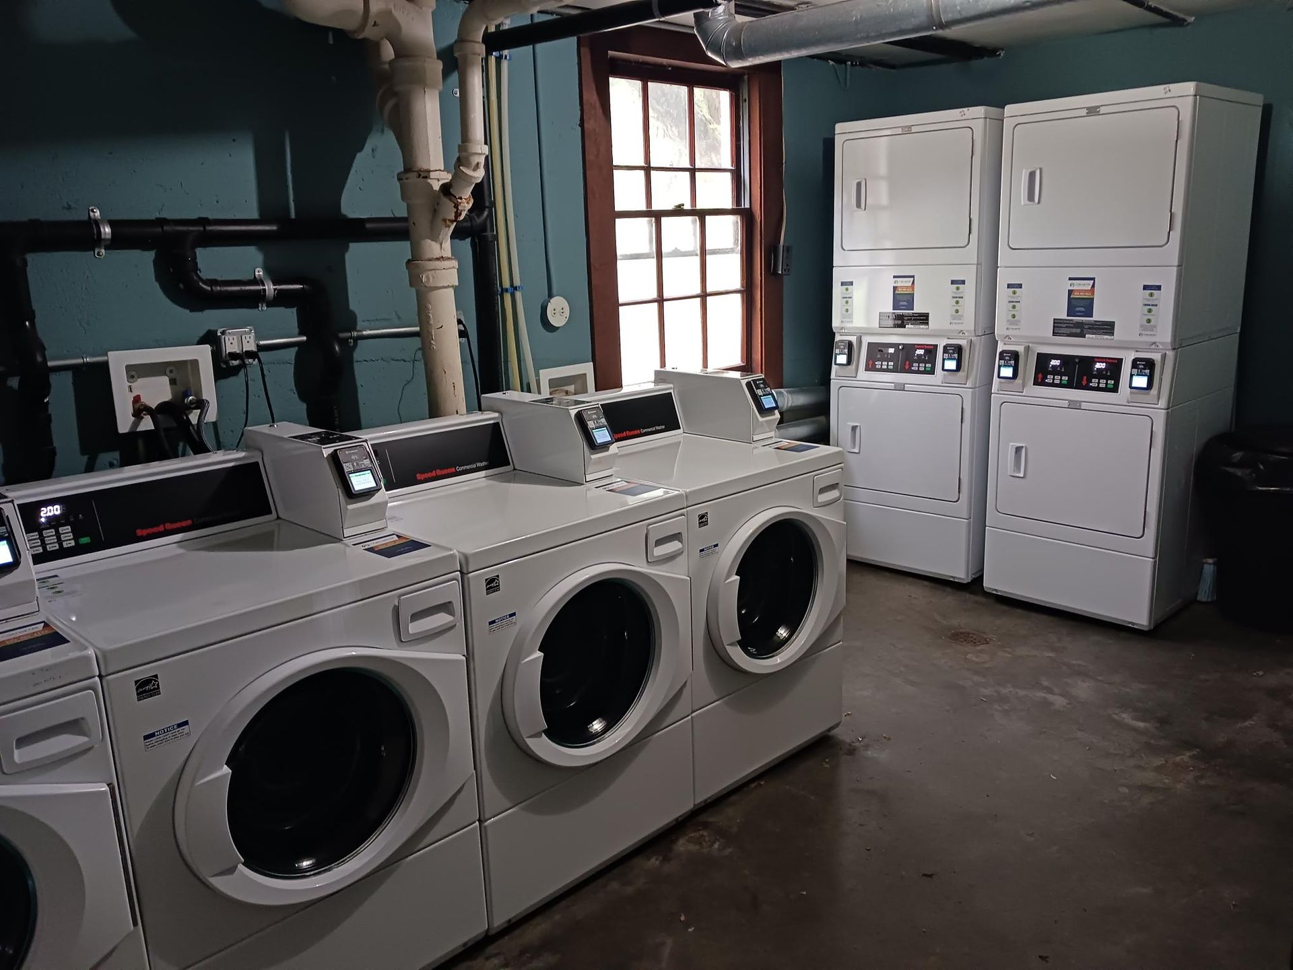
● Laundry: Onsite, card operated
● Flex Rent option
● Resident referral program
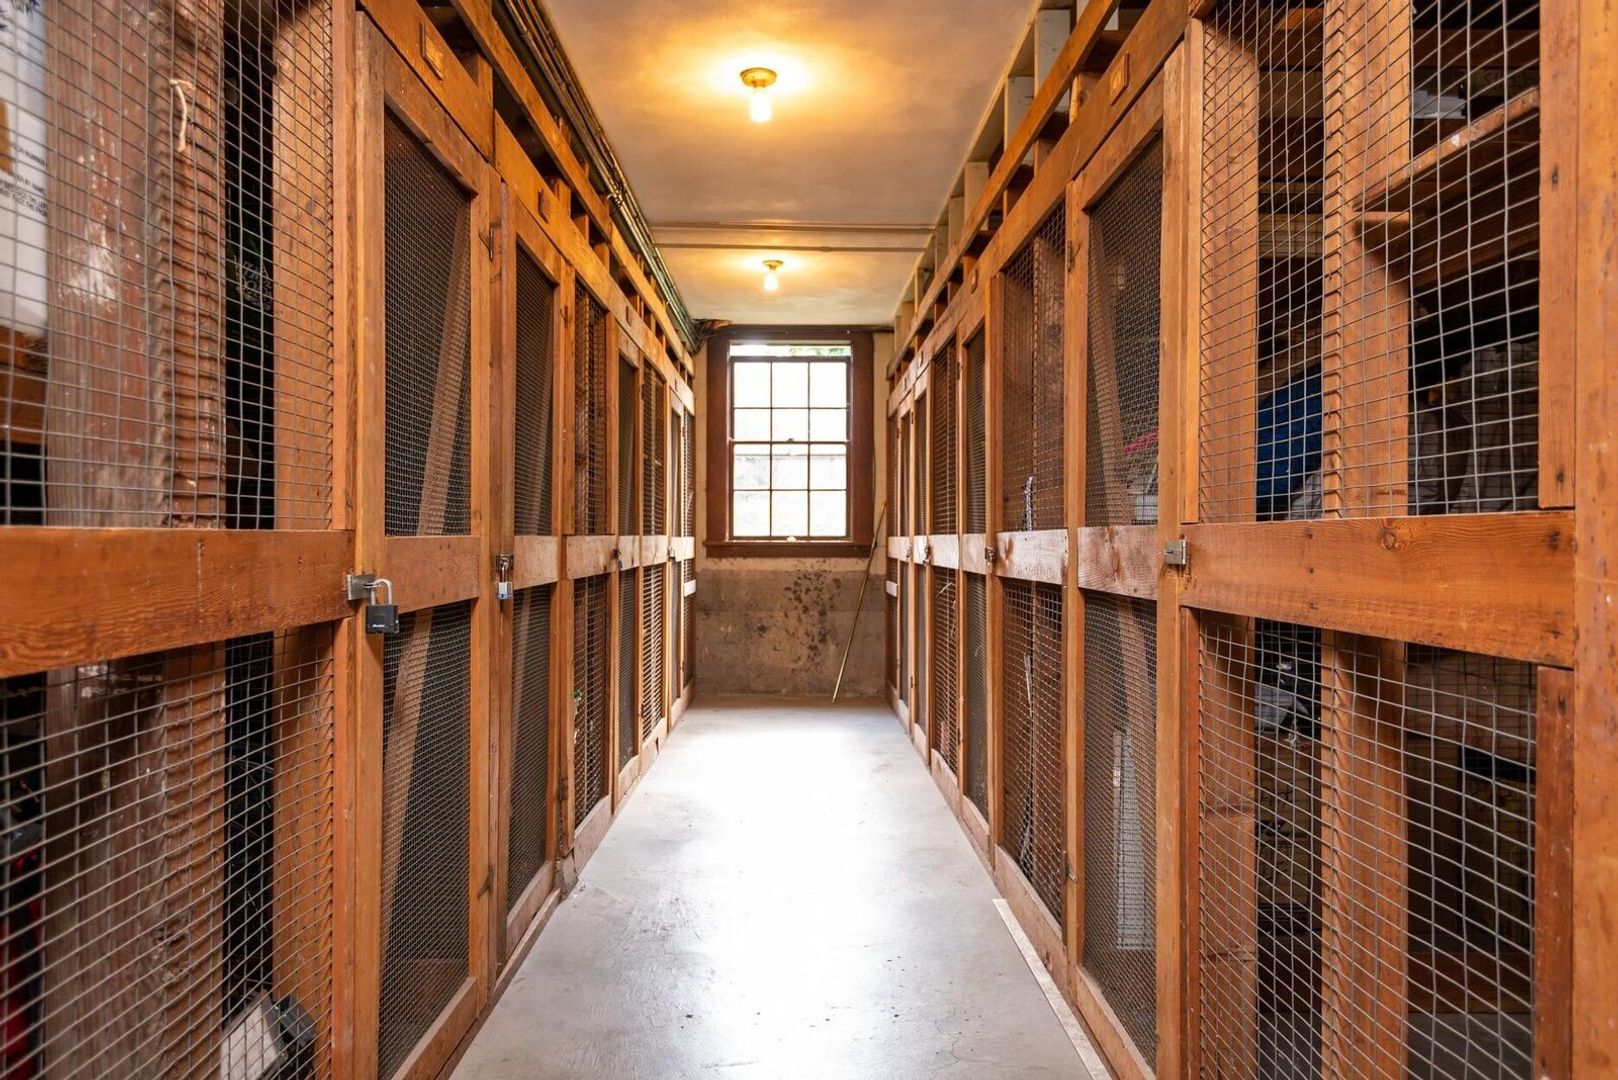
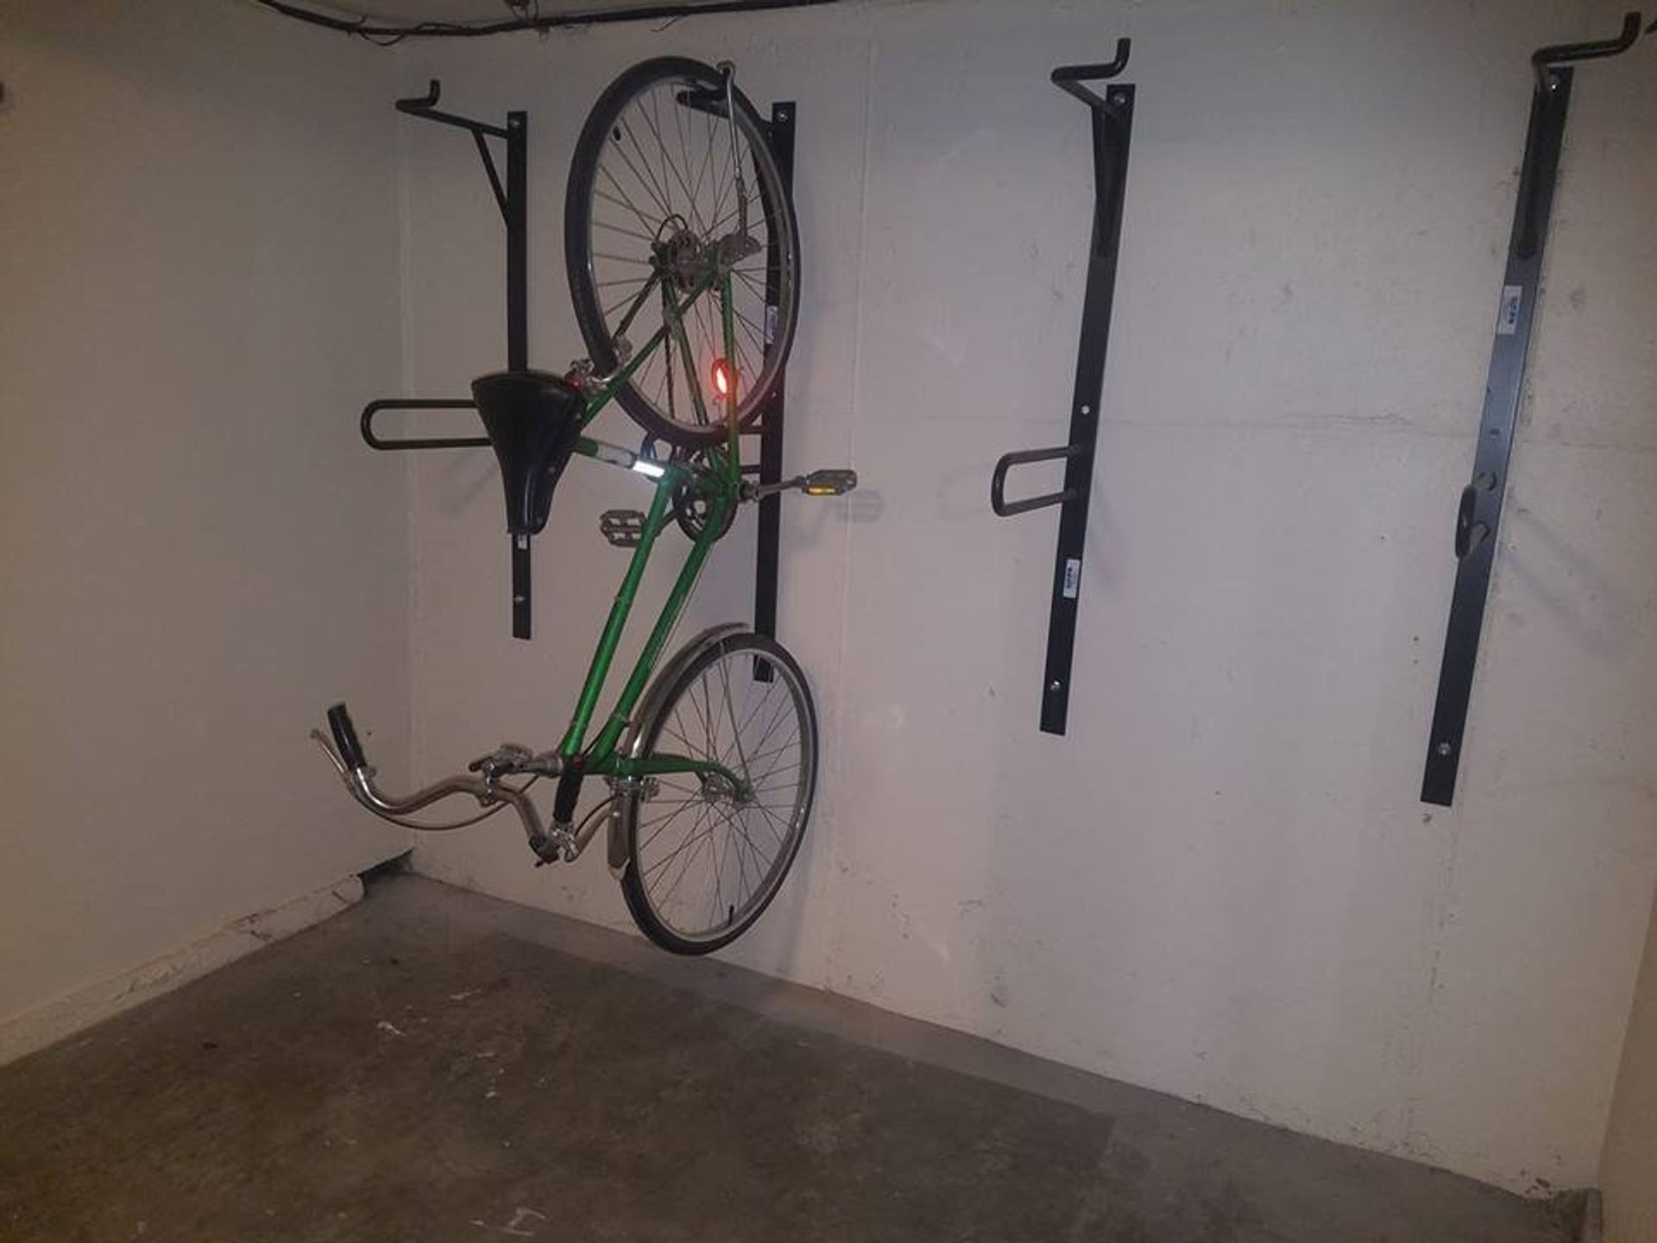
● Storage: Available, and included free of charge
● Utilities: $120 a month: water/sewer/garbage/hot water
● Parking: 1 assigned on-site parking space and street parking available
● Non-Smoking
● Renters Insurance Required
NEIGHBORHOOD FEATURES:
● Transit: Quick access to Hwy-217 & Hwy 26, and Minutes to Downtown
Bus lines: #54, 55, 56, 58 and 61
● Grocery: Fred Meyer, New Seasons, Albertson's, Walgreen's, Rite Aid all within a mile!
● Close to schools: Raleigh Park Elementary School, Whitford Middle School, Beaverton High School, Jesuit High School,
Oregon Episcopal School, Catlin Gabel, School, Northwest Montessori Schools, Reed College, Linfield College Portland
Campus, Portland Community College, Downtown Center, Lewis & Clark College and many more!
● BG Food Cartel, Farm to Family Farmer’s Market, Beaverton Farmer’s Market and Cedar Mill Farmer’s Market
● Parks/green space: Raleigh Park and Swim Center
● Restaurants: McMenamins Raleigh Hills Pub, Raul's Family Mexican
Restaurant, Ernesto's Italian Restaurant, Sesame Donuts Raleigh hills,
ADDITIONAL LINKS
________________________________________
Website and Application: https://www.bristolurban.com/vacancies
For more information and photos check out our Facebook page!!!
Contact Information:
For a showing call: 503-473-4800 ext. 201
*Pictures may not be of the exact unit. All dimensions, measurements, and square footage are approximate. Actual unit layout and size may vary. *
7905 SW Cedar St | Portland, OR 97225
Apt: #7 - Interior location
Available to move in or view: NOW!
* 2 week max hold at time of application submission
Apply Now
October Special:
Fall Into Savings:
Apply within 24 hours of touring and received $600 off your second month's rent!
That's not all!
Move in October and received a $300 off your deposit.
Available on a 12 month leases only.
Offered By:
Bristol Urban Apartments | 503.473.4800 ext 201
________________________________________
Welcome to the Broadmoor Manor, one of Bristol Urban's 30+ vintage and historic properties!
Tucked in the southwest hills of Portland Broadmoor Manor lies in an exceptional location the distinctive Raleigh Wood neighborhood of Portland. Situated on 3 acres of lush, mature landscaping, you instinctively feel that life has slowed down when you arrive here. Built in 1948 and designed by Oregon-native and renowned architect, Rosco De Leur Hemenway.
This classic floorplan offers patios at the front and back door entries. Restored original hardwood flooring is throughout and a built-in bookcase. On the first floor there is a spacious living room, dining room, kitchen, built in bookcase and coat closet under the stairs. We renovated the kitchen with updated quartz countertops with custom cut porcelain backsplash, flooring, and a stainless-steel appliance package has a dishwasher. Up the stairs lead to the master bedroom that has a walk-in closet with a window, and the second bedroom closet has dual French doors. The bathroom has a pedestal sink, hand laid slate tile flooring shelving for extra storage and the bedrooms are separated with a linen closet with high ceilings.
KEY FEATURES:
● Lease Duration: Year lease or 6 months with 5% premium
● Pet Policy: Dogs and Cats, breed restrictions and additional terms may apply, NO PET RENT!
● Laundry: Onsite, card operated
● Flex Rent option
● Resident referral program
● Storage: Available, and included free of charge
● Utilities: $120 a month: water/sewer/garbage/hot water
● Parking: 1 assigned on-site parking space and street parking available
● Non-Smoking
● Renters Insurance Required
NEIGHBORHOOD FEATURES:
● Transit: Quick access to Hwy-217 & Hwy 26, and Minutes to Downtown
Bus lines: #54, 55, 56, 58 and 61
● Grocery: Fred Meyer, New Seasons, Albertson's, Walgreen's, Rite Aid all within a mile!
● Close to schools: Raleigh Park Elementary School, Whitford Middle School, Beaverton High School, Jesuit High School,
Oregon Episcopal School, Catlin Gabel, School, Northwest Montessori Schools, Reed College, Linfield College Portland
Campus, Portland Community College, Downtown Center, Lewis & Clark College and many more!
● BG Food Cartel, Farm to Family Farmer’s Market, Beaverton Farmer’s Market and Cedar Mill Farmer’s Market
● Parks/green space: Raleigh Park and Swim Center
● Restaurants: McMenamins Raleigh Hills Pub, Raul's Family Mexican
Restaurant, Ernesto's Italian Restaurant, Sesame Donuts Raleigh hills,
ADDITIONAL LINKS
________________________________________
Website and Application: https://www.bristolurban.com/vacancies
For more information and photos check out our Facebook page!!!
Contact Information:
For a showing call: 503-473-4800 ext. 201
*Pictures may not be of the exact unit. All dimensions, measurements, and square footage are approximate. Actual unit layout and size may vary. *
Contact us: